Sold
57 Mimosa Drive
57 Mimosa Drive, Cos Cob, CT 06807
57 Mimosa Drive, Cos Cob, CT 06807
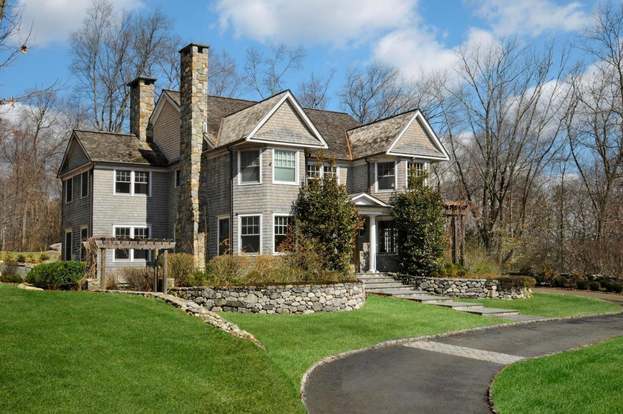
A Belgian block lined drive leads to an almost new construction home in a private setting. The grand 2-story entrance introduces you to the house that effortlessly blends informality, comfort and luxury over its approx. 6,995 sq.ft. on approx. 1 acre. The living room with fireplace is a great place to gather. The custom paneled library is a cozy retreat, with built-ins and a leather floor. The formal dining and breakfast rooms adjoin a stone terrace with a pergola. The professional chefs white kitchen has limestone counters, Dacor ovens, Viking refrigerator, Wolf cook top, 2 Bosch dishwashers, beverage center, and island. The family room has a stone fireplace and French doors to a terrace. Upstairs the luxurious master suite has 2 walk-in closets and a dressing room. The sumptuous master bath has radiant heated floors and a separate tub and oversized shower. 4 other en-suite bedrooms, a laundry and a family room. The lower level has a bedroom/bath, family room and an exercise room. Sold in 2007.
6
beds
7
baths
3,350,000 Sq.Ft. LIVING AREA
1 Acres lot